

ceiling types
Types of Ceilings: Designs, Materials, Features & Applications
900 500 karchitec-usr3

Quick Answer Ceilings influence a room’s appearance, lighting, comfort, and acoustics. Common choices include conventional, exposed, suspended, gypsum, POP, wooden, metal, acoustic, tray, and vaulted designs. Room height, cost, upkeep,…

read more
Mivan construction using aluminium formwork for concrete walls and slabs
Mivan Construction: Process, Benefits & Uses
900 500 karchitec-usr3

Quick Answer Mivan construction is a building method that uses reusable aluminium panels to shape and support concrete walls, slabs and other structural elements. Once the concrete gains sufficient strength,…

read more
fsi meaning
FSI Meaning in Construction: Formula, Calculation & Importance in Planning
900 500 karchitec-usr3

Quick Answer The relationship between a building’s total countable floor area and its plot area is measured by the Floor Space Index (FSI), which aids authorities in controlling development density…

read more
Types of yarn
Types of Yarn: Classification, Properties & Uses in Fashion Design
900 500 karchitec-usr3

Quick Answer Yarn is a continuous strand of fibres used to make woven, knitted and other textile fabrics. Its structure depends on the fibres used, how they are arranged and…

read more
Transit-oriented development with public transport, walkable streets and mixed-use buildings
Transit Oriented Development: Meaning, Principles and Benefits
900 500 karchitec-usr3

Quick Answer Transit oriented development is an urban planning approach that brings homes, workplaces, shops and public spaces closer to reliable public transport. It also makes walking and cycling practical…

read more
types of walls
Types of Walls in Building Construction: Functions, Materials & Uses
900 500 karchitec-usr3

Quick Answer Walls support buildings, partition internal areas, give privacy, and protect residents from the elements. Structural requirements, room layout, sound insulation, fire safety, and cost determine their design. Common…

read more
earthquake resistant buildings
Earthquake-Resistant Buildings: Design Principles, Techniques & Examples
900 500 karchitec-usr3

Quick Answer Buildings can withstand earthquakes better with sound structural design, strong connections, appropriate materials, and controlled flexibility. Engineers take into account local seismic risk, soil conditions, structure design, and…

read more
One-Point Perspective Drawing: Meaning, Steps & Examples
900 500 karchitec-usr3

Quick Answer One point perspective drawing is a technique used to show depth on a flat surface by directing receding lines towards a single vanishing point. It works well for…

read more
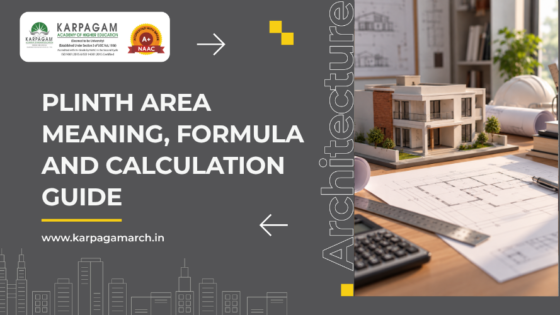
plinth area
Plinth Area: Meaning, Calculation, Formula & What It Includes
900 500 karpagam-architecture

Quick Answer Plinth area is a building’s total covered area measured at floor level, which includes wall thickness but excludes open areas such as courtyards. It is used to estimate…

read more
UCEED Syllabus: Exam Pattern, Topics, Sections & Preparation Guide
900 500 karpagam-architecture

Quick Answer Part A of the UCEED syllabus includes numerical-answer, multiple-select, and multiple-choice questions on visualisation, design thinking, and observation, while Part B covers drawing and design aptitude. The exam…

read more
Types of Windows in Buildings: Designs, Materials & Uses
900 500 karpagam-architecture

Quick Answer Buildings employ a variety of window designs, including casement, fixed, louvre, awning, single-hung, hopper, and skylight windows, each tailored to specific ventilation, lighting, and design requirements. Casement windows…

read more
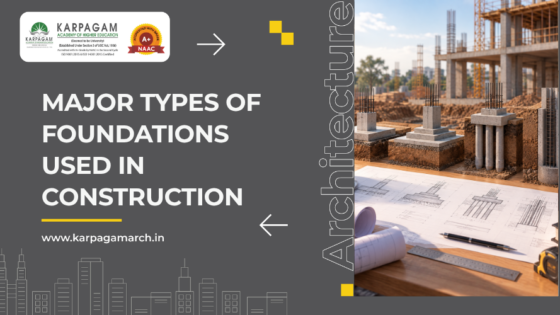
Types of Foundation in Building Construction: Uses, Features & Examples
900 500 karpagam-architecture

Quick Answer Building foundations safely transfer structural loads to the earth and are classified as shallow or deep systems. Shallow alternatives include isolated, combined, strip, and raft systems. In contrast,…

read more
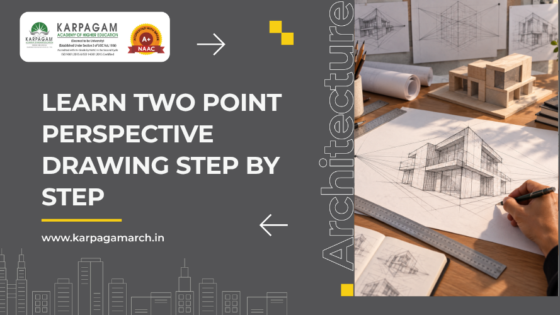
Two-Point Perspective Drawing: Meaning, Steps & Architecture Examples
900 500 karpagam-architecture

Quick Answer This drawing technique employs two vanishing points on a common horizon line to represent an object’s two viewable sides simultaneously, resulting in a realistic feeling of depth and…

read more
NIFT Syllabus: GAT, CAT, Exam Pattern & Topics
900 500 karpagam-architecture

Quick Answer For B.Des, the NIFT syllabus mainly covers GAT and CAT. GAT tests English, maths, reasoning, general knowledge and current affairs. CAT is centred on drawing, observation and creative…

read more
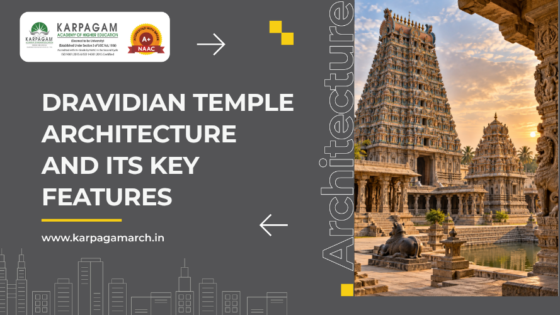
Dravidian Architecture: Features, Temples and Examples
900 500 karpagam-architecture

Quick Answer Dravidian architecture is a South Indian temple tradition known for stepped pyramid-shaped vimanas, large entrance gopurams, enclosed temple compounds, pillared halls and detailed stonework. The style developed over…

read more