


Quick Answer
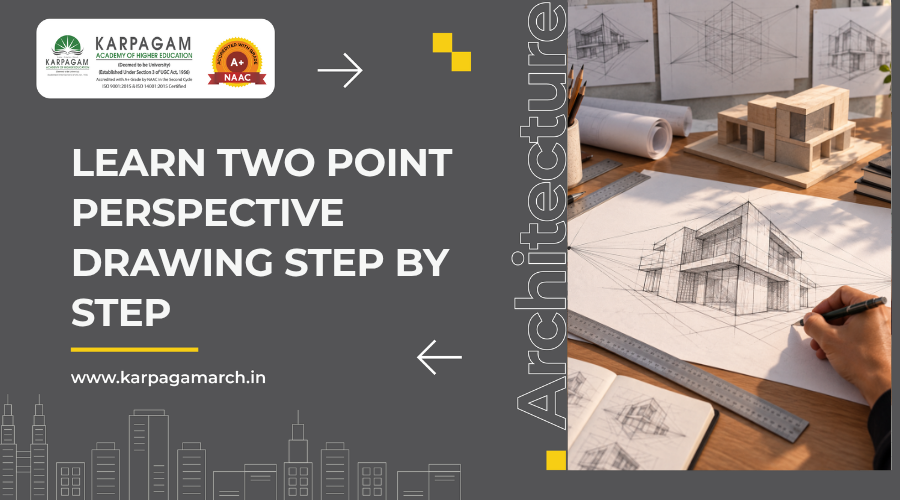
This drawing technique employs two vanishing points on a common horizon line to represent an object’s two viewable sides simultaneously, resulting in a realistic feeling of depth and angle. In architecture and design, it is commonly used to create exteriors, interior rooms, and rapid concept sketches. The basic procedure involves drawing a horizon line, placing two vanishing points, then connecting vertical edges to those points to create the form.
Quick Overview Table
| Aspect | What It Covers |
| Core elements | Horizon line, two vanishing points, verticals |
| Best for | Building corners, interiors, concept sketches |
| Basic process | Horizon line → vanishing points → verticals → connect |
| Common mistake | Vanishing points placed too close together |
| Practice tip | Start with simple boxes before full buildings |
Table of Contents
- Introduction
- What Is Two-Point Perspective?
- Key Elements: Horizon Line and Vanishing Points
- Drawing Basics: Getting Started
- How to Draw It: Step by Step
- Building Examples
- Room and Interior Examples
- Architecture Applications
- Common Drawing Mistakes
- Practice Tips
- FAQs
- Conclusion
Introduction
One of the first technical skills that architecture and interior design students acquire is perspective sketching, which enables them to portray three-dimensional space on paper accurately. Two-point perspective is one of the most popular ways, establishing a balance between realism and drawing complexity that makes it suitable for buildings, interiors, and product designs. This guide explains the approach, its major components, a step-by-step drawing procedure, and typical mistakes to avoid.
What Is Two-Point Perspective?
This drawing method uses two vanishing points on the horizon line to represent objects at an angle, rather than facing the viewer directly. Unlike one-point perspective, which depicts only one visible side of an object, this method reveals both sides at once, giving drawings a more dynamic, realistic sense of depth and volume. It’s excellent for highlighting corners, whether on a building’s outside or inside a space.
Key Elements: Horizon Line and Vanishing Points – H2
Every drawing created with this technique is based on a small number of fundamental parts that operate together consistently across the page.
- The Horizon Line: Represents the viewer’s eye level across the drawing.
- Two Vanishing Points: Located on the horizon line, typically on opposing ends of the page.
- Vertical Lines: Denote corners or edges that remain upright regardless of angle.
- Converging Guidelines: Lines drawn from each vanishing point to delineate surfaces receding into space.
Drawing Basics: Getting Started
Before starting a full drawing, it is useful to understand how these elements interact on the page, as getting the principles correct early prevents skewed results later.
- Vanishing points should be located far enough apart to avoid distorted, excessively acute angles
- The horizon line location controls if the spectator looks up, down, or straight at the object
- Vertical edges are the only lines that stay precisely vertical throughout the drawing
- All horizontal edges point to one of the two vanishing points
How to Draw It: Step by Step
Learning to draw in this manner becomes much easier when it is broken down into a repeatable sequence that can be applied to practically any rectangular shape.
- Step 1: Draw a horizon line and place two vanishing points on opposite ends
- Step 2: Draw a single vertical line to indicate the nearest corner of the object
- Step 3: Connect the top and bottom of that vertical line to the two vanishing points
- Step 4: To specify the object’s width, draw a second vertical line along each guideline
- Step 5: Connect the new verticals back to the vanishing points to finish the form
Building Examples
Building exteriors are a classic use because architectural corners naturally match with the two-vanishing-point structure. A building built this way shows two exterior walls simultaneously, with window and door proportions that follow the same converging guidelines as the main structure, ensuring the entire facade is visually consistent.
Room and Interior Examples
Interior and room scenes follow the same concepts, but from within the area, facing outward or over a corner. Furniture, doorways, and wall junctions within a room all share the same vanishing points, which maintain proportions across a complex interior.
Architecture Applications
This method is used in architecture and interior design to create idea sketches, client presentations, and rapid massing studies before going on to digital modelling software. It remains a quick, low-tech approach for clearly explaining spatial concepts without a computer.
Common Drawing Mistakes
Beginners often face several predictable challenges while initially learning this approach, most of which are simple to resolve once identified.
- Place vanishing points too close together, resulting in distorted, fish-eye-like angles
- Forgetting that vertical lines must be absolutely vertical throughout the drawing
- Mixing up which lines belong to which vanishing points
- Ignoring the horizon line’s influence on whether surfaces appear above or below eye level
Practice Tips
- Regular, focused practice improves intuition for these proportions more quickly than reading alone.
- Before trying full buildings or rooms, sketch small cubes and boxes.
- Practice with a ruler first, then gradually work freehand.
- Examine real pictures of structures to determine their vanishing points.
Enrolling in structured coursework, such as programs offered by B Des Interior Design Colleges in Coimbatore, helps accelerate skill development with professional guidance.
Conclusion
Mastering this drawing technique takes practice, but the underlying logic is simple once the core elements click into place. Understanding vanishing points and horizon lines allows architecture and design students to communicate spatial ideas on paper quickly and reliably, whether drawing the exterior of a structure or an interior room.
FAQs
- What is two-point perspective drawing?
It is a drawing technique that uses two vanishing points on a horizon line to portray an object’s two visible sides at an angle, resulting in a realistic impression of depth and three-dimensionality.
- How do you draw two-point perspective step by step?
Begin with a horizon line and two vanishing points. Draw a single vertical line to the nearest corner, then connect it to both vanishing points before adding other verticals to complete the shape.
- Why are two vanishing points used in two-point perspective?
Two vanishing points allow an angled object’s visible sides to recede realistically toward the horizon, whereas one-point perspective only reveals a single flat face immediately.
- How is two-point perspective used in architecture and interior design?
It is often used for concept sketches, client presentations, and massing studies, allowing designers to easily convey building corners, room layouts, and spatial proportions before digital modelling.
- What are common mistakes beginners make in perspective drawing?
Common errors include placing vanishing points too close together, allowing vertical lines to drift off-angle, and mistaking which guideline corresponds to which vanishing point.