


Quick Answer
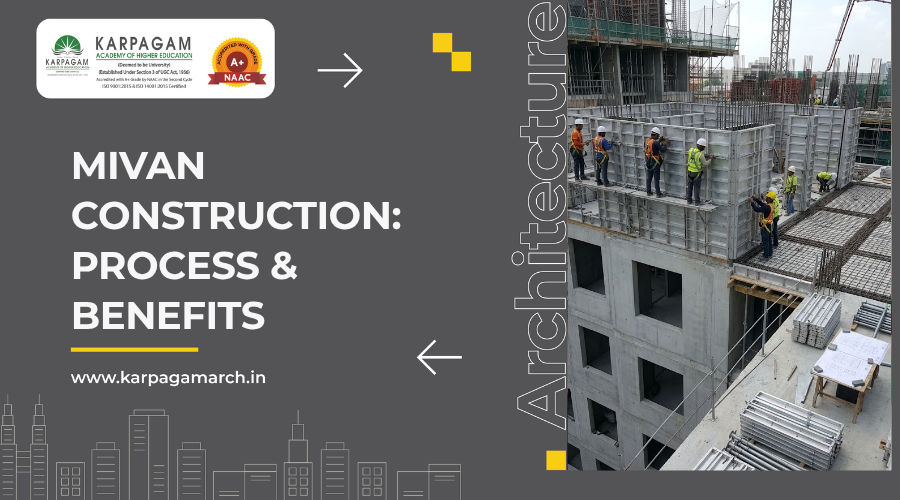
Mivan construction is a building method that uses reusable aluminium panels to shape and support concrete walls, slabs and other structural elements. Once the concrete gains sufficient strength, the panels are removed and reused. The method is popular in repetitive housing and high-rise projects because it supports faster construction, consistent dimensions and reduced finishing work.
Quick Overview
| Thing | Why it matters |
| Construction method | Casts concrete walls and slabs using panels |
| Main material | Reusable aluminium formwork |
| Major benefit | Speeds up repetitive floor construction |
| Main limitation | Design changes become difficult after casting |
| Common applications | Apartments, towers and mass housing |
Table of Contents
- What Is Mivan Construction?
- How Mivan Technology and Aluminium Formwork Work
- Main Components of a Mivan Formwork System
- Mivan Construction Process Step by Step
- Advantages of Mivan Construction
- Limitations and Disadvantages
- Mivan Construction vs Conventional Construction
- Applications in India
- Factors Affecting Mivan Construction Cost
- FAQs
What Is Mivan Construction?
Mivan construction uses a system of aluminium panels to create moulds for casting reinforced concrete walls and floor slabs. Instead of building every wall separately with bricks, the structural elements can be cast together, depending on the building design.
The method is commonly associated with large residential developments where floor plans repeat. It requires detailed planning before work begins because panel sizes and service openings must match the approved drawings.
How Mivan Technology and Aluminium Formwork Work
The basic idea behind Mivan technology is straightforward: assemble panels into the required shape, place reinforcement and concrete, then remove the panels after the concrete reaches the required strength.
The resulting concrete surfaces are usually more uniform than those produced by many conventional shuttering methods. However, the finish still depends on concrete quality, panel alignment, joints and workmanship.
Main Components of a Mivan Formwork System
A typical Mivan formwork system includes several parts that fit together to hold wet concrete in position.
- Wall panels: Shape the vertical walls.
- Deck panels: Form the underside of slabs.
- Beam panels: Shape beams were included in the design.
- Props and supports: Hold horizontal formwork in place.
- Pins and wedges: Connect and secure panels.
- Wall ties and corner panels: Maintain spacing and form junctions.
The exact components depend on the building layout and the manufacturer’s system.
Mivan Construction Process Step by Step
The process follows a planned sequence. Errors in reinforcement, openings or panel alignment can affect several connected elements, so checks are needed before each concrete pour.
- Prepare the layout: Mark walls, openings and service locations from approved drawings.
- Fix reinforcement: Place steel bars as specified by the structural engineer.
- Install the panels: Assemble the Mivan shuttering around walls, slabs and other designed elements.
- Check the formwork: Make sure the dimensions, supports and joints are correct. Check the reinforcement and embedded services before pouring concrete.
- Pour the concrete: Fill the formwork with concrete and compact it as specified in the approved construction plan.
- Cure the concrete and remove the panels: Let the concrete gain the required strength before taking off the formwork. Follow the specified guidelines for safe removal.
- Check the surface: Look for cracks or other defects and carry out any repairs or finishing work needed.
Practical tip: Electrical conduits, plumbing sleeves and other embedded services should be coordinated before casting because later alterations can be difficult.
Advantages of Mivan Construction
The main Mivan construction advantages become more noticeable when the same floor layout is repeated across many units.
- Faster floor cycles: Reusable panels reduce the time spent preparing new moulds for each floor.
- Uniform dimensions: Reusable panels help keep walls and other concrete parts aligned across similar units.
- Less finishing work: The smooth concrete surface may need less plastering before the next stage of work.
- Less material waste: Using the same panels across multiple construction cycles reduces the need for new formwork materials.
- Fewer construction joints: Monolithic casting can reduce joints between connected structural elements.
These benefits depend on proper design, concrete quality and site supervision; the system alone does not guarantee structural safety.
Limitations and Disadvantages of Mivan Technology
The Mivan technology disadvantages are worth considering before choosing this method for a project.
- High initial investment: Designing, manufacturing or procuring the panels can require substantial upfront spending.
- Limited design changes: Changing room layouts or adding openings after construction begins can increase costs.
- Need for proper supervision: Poor panel assembly or incorrect concrete pouring can lead to construction defects.
- Difficult service modifications: Making changes to electrical wiring or plumbing later can be challenging because the walls are made of concrete.
- Thermal comfort needs planning: Concrete walls can store and transfer heat, making orientation, shading and insulation important design considerations.
Mivan Construction vs Conventional Construction
| Factor | Mivan construction | Conventional construction |
| Wall formation | Concrete cast in formwork | Often masonry with a structural frame |
| Construction speed | Often faster for repeated layouts | Depends on separate building stages |
| Surface finish | Usually more uniform | May need additional plastering |
| Design changes | Difficult after casting | Some non-structural walls are easier to modify |
| Initial setup | Higher formwork investment | Often less specialised setup |
The best method depends on the building design and project needs. Conventional construction also uses reinforced concrete frames, so the two methods may differ in how they are planned and carried out.
Applications and Use of Mivan Construction in India
Mivan construction in India is particularly relevant to apartment complexes, high-rise residential towers and large housing projects with repeated floor plans. Developers may also consider it for hostels and other buildings where rooms and layouts follow a consistent pattern.
For architecture students, understanding the method involves more than learning the assembly sequence. Studying plans, sections, reinforcement drawings and service coordination helps explain how construction decisions affect the finished building. Students exploring this field can also review B Arch Colleges in Coimbatore when researching architecture education options.
Key Factors That Influence Mivan Construction Cost
The Mivan construction cost varies from project to project. A single rate cannot be applied reliably without knowing the design, location and scope of work.
Key factors include:
- Project size and number of repeated floors.
- Formwork purchase or rental costs and its reuse potential.
- Labour availability and contractor experience.
- Concrete, reinforcement and transport costs.
- Floor-plan complexity and the number of custom panels required.
- Finishing, insulation and service installation requirements.
For a fair estimate, compare the full project cost rather than the formwork price alone.
Conclusion
Mivan construction technology is useful for projects that require similar concrete structures to be built repeatedly with consistent dimensions. It can also help reduce construction time when the work is planned properly. Before choosing this method, consider the project size, initial cost, number of times the panels can be reused and whether the design allows changes later.
FAQs
1. What is Mivan shuttering?
Mivan shuttering is the use of aluminium panels to create temporary moulds for concrete walls and slabs. The panels hold the concrete in shape until it reaches the required strength, after which they are removed for reuse.
2. What is Mivan formwork system?
A Mivan formwork system is an organised set of aluminium wall, slab and beam panels, together with supports and connectors. These components are assembled according to construction drawings to produce accurately shaped concrete elements.
3. What are the advantages of Mivan construction?
The key benefits include faster construction on repetitive projects, consistent dimensions, reduced formwork waste and less plastering in suitable areas. Actual results depend on planning, workmanship, concrete quality and how many times the panels can be reused.
4. What are the disadvantages of Mivan technology?
The main drawbacks are high initial costs, limited flexibility for late design changes and the need for experienced site supervision. Altering concrete walls for new plumbing or electrical routes can also be more difficult than modifying certain masonry partitions.
5. What affects Mivan construction cost?
The cost depends on the project size, panel design, number of times the panels can be reused, labour charges, material prices, transportation and finishing work. Before comparing it with conventional construction, contractors should calculate the total project cost and consider how many times the panels can be used.
6. Is Mivan construction suitable for independent houses?
It can be used for independent houses, but it may not be economical when the layout is unique and the formwork cannot be reused across many units. The decision depends on the design, budget and availability of a suitable contractor.