

Builder

ceiling types

Types of Ceilings: Designs, Materials, Features & Applications

900 500 karchitec-usr3

Quick Answer Ceilings influence a room’s appearance, lighting, comfort, and acoustics. Common choices include conventional, exposed, suspended, gypsum, POP, wooden, metal, acoustic, tray, and vaulted designs. Room height, cost, upkeep, moisture exposure, and intended usage all influence the best option. Before choosing an appropriate finish, consider performance and installation requirements. Quick Overview Table ElementKey informationDesignsFlat,…

read more
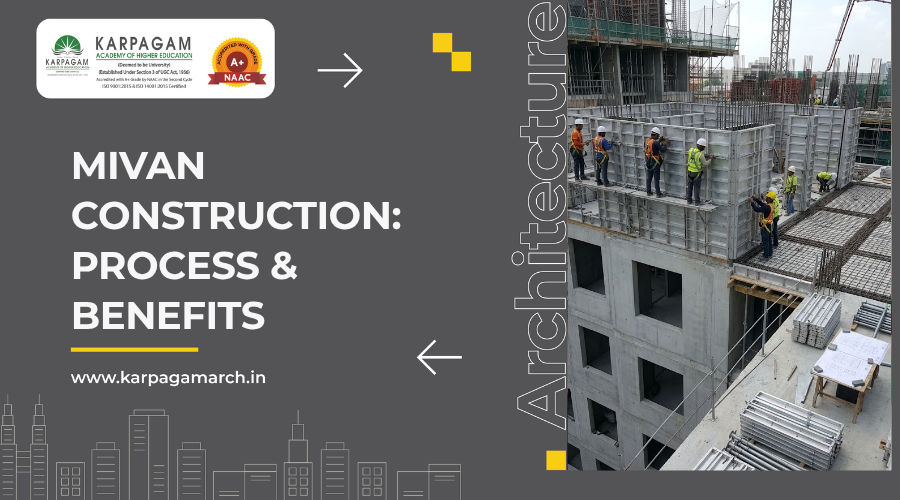
Mivan construction using aluminium formwork for concrete walls and slabs

Mivan Construction: Process, Benefits & Uses

900 500 karchitec-usr3

Quick Answer Mivan construction is a building method that uses reusable aluminium panels to shape and support concrete walls, slabs and other structural elements. Once the concrete gains sufficient strength, the panels are removed and reused. The method is popular in repetitive housing and high-rise projects because it supports faster construction, consistent dimensions and reduced…

read more
fsi meaning

FSI Meaning in Construction: Formula, Calculation & Importance in Planning

900 500 karchitec-usr3

Quick Answer The relationship between a building’s total countable floor area and its plot area is measured by the Floor Space Index (FSI), which aids authorities in controlling development density and building size. Understanding FSI better supports planning, construction budgeting, and property decisions. Permissible limits vary by location, zoning regulations, plot conditions, and applicable building…

read more
Types of yarn

Types of Yarn: Classification, Properties & Uses in Fashion Design

900 500 karchitec-usr3

Quick Answer Yarn is a continuous strand of fibres used to make woven, knitted and other textile fabrics. Its structure depends on the fibres used, how they are arranged and whether they are twisted, plied or textured. Understanding these differences helps fashion design students select suitable materials for garments, home textiles and decorative applications. Quick…

read more
Transit-oriented development with public transport, walkable streets and mixed-use buildings

Transit Oriented Development: Meaning, Principles and Benefits

900 500 karchitec-usr3

Quick Answer Transit oriented development is an urban planning approach that brings homes, workplaces, shops and public spaces closer to reliable public transport. It also makes walking and cycling practical for everyday journeys. By coordinating land use with transport networks, cities can reduce dependence on private vehicles while creating neighbourhoods that are easier to access,…

read more
types of walls

Types of Walls in Building Construction: Functions, Materials & Uses

900 500 karchitec-usr3

Quick Answer Walls support buildings, partition internal areas, give privacy, and protect residents from the elements. Structural requirements, room layout, sound insulation, fire safety, and cost determine their design. Common wall types include load-bearing, partition, shear, cavity, masonry, and retaining walls. Selecting the right system requires understanding the objective and the materials used. Quick Overview…

read more
earthquake resistant buildings

Earthquake-Resistant Buildings: Design Principles, Techniques & Examples

900 500 karchitec-usr3

Quick Answer Buildings can withstand earthquakes better with sound structural design, strong connections, appropriate materials, and controlled flexibility. Engineers take into account local seismic risk, soil conditions, structure design, and load routes. Shear walls, cross-bracing, ductile frames, and base isolation can help reduce damage but do not guarantee complete protection. Quick Overview Table ElementKey takeawayDesignFollow…

read more

One-Point Perspective Drawing: Meaning, Steps & Examples

900 500 karchitec-usr3

Quick Answer One point perspective drawing is a technique used to show depth on a flat surface by directing receding lines towards a single vanishing point. It works well for drawings of rooms, corridors, roads and buildings viewed from the front. Beginners can start with a horizon line, one vanishing point and a few simple…

read more
plinth area

Plinth Area: Meaning, Calculation, Formula & What It Includes

900 500 karpagam-architecture

Quick Answer Plinth area is a building’s total covered area measured at floor level, which includes wall thickness but excludes open areas such as courtyards. It is used to estimate building costs, obtain municipal permissions, and compare built spaces, unlike carpet area, which considers only usable floor space. Quick Overview Table AspectDetailsMeasured AtFloor level, outer…

read more
Building Information Modelling (BIM) Trends, Benefits - top architecture colleges in tamilnadu

What is BIM? Building Information Modelling (BIM) Trends, Benefits, Risks and Challenges

1024 536 kararctech

Architects should have practical experience with how BIM software is used in the construction industry. It creates digital design simulations to manage all the data associated with an architectural project. Today, technology is improved and much needed in the AEC industry. Therefore, students of architecture colleges in Tamilnadu should know the importance of and learn…

read more